
1406 14Th Street, Milford, IA 51351
$364,500

Price Decreased
- MLS# 260779
- Bedrooms 4
- Bathrooms 3
- Total Sq.ft 2,972
- Property Type Residential
- Style Ranch
- Stories 1
- Year Built 2005
Property Description
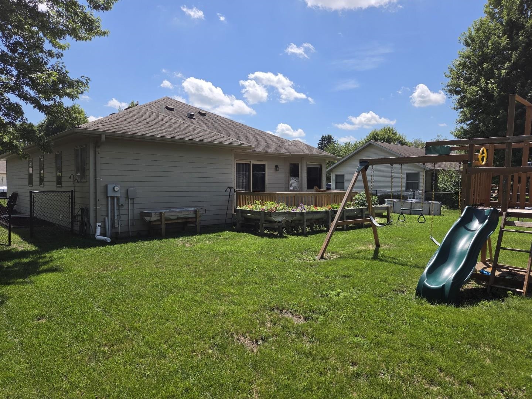
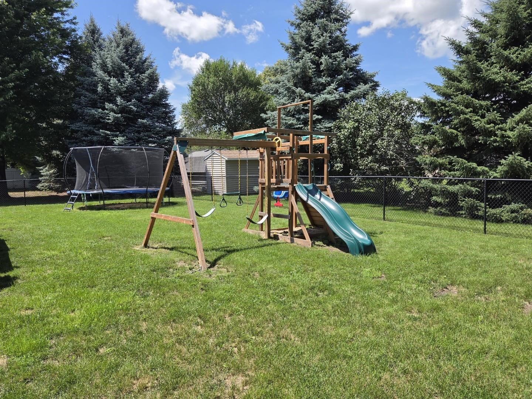
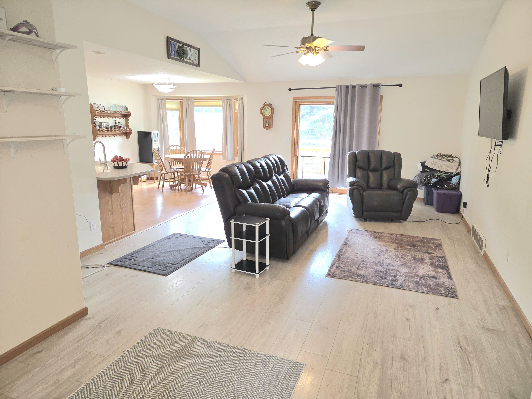
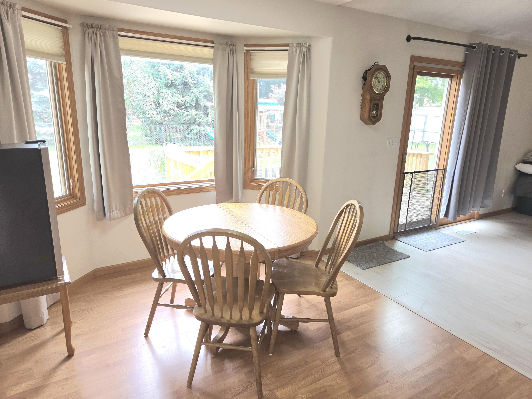
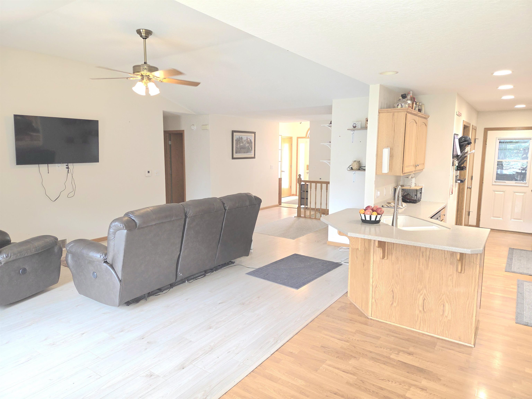
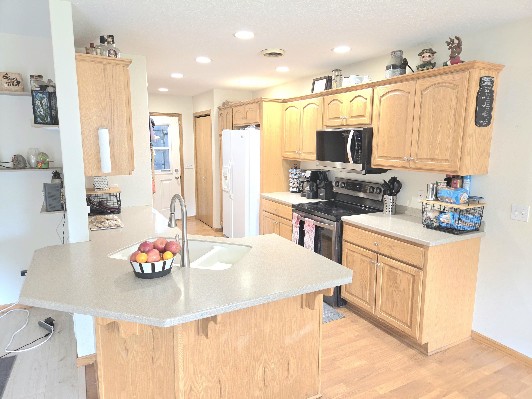
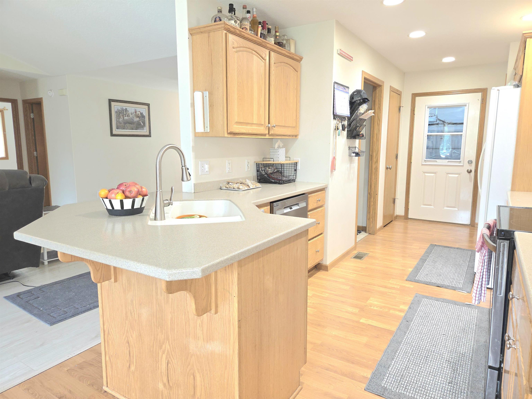
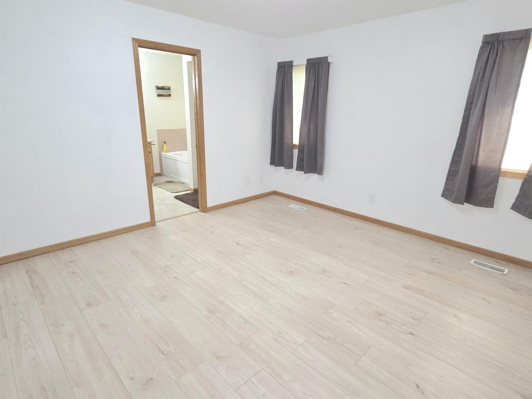
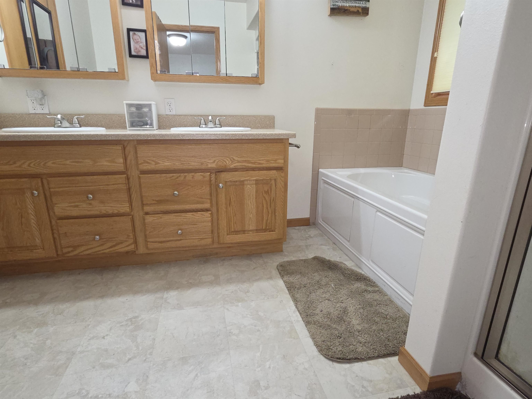
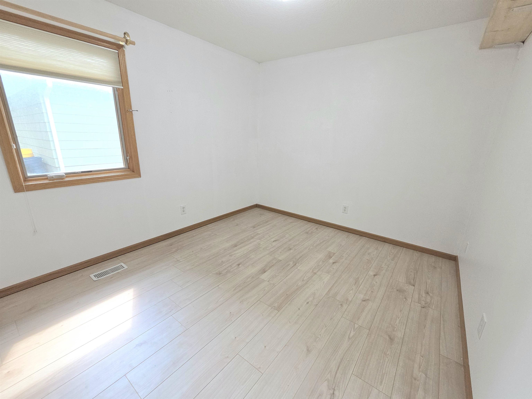
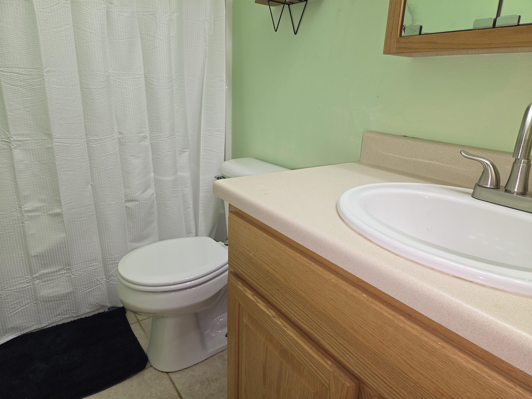
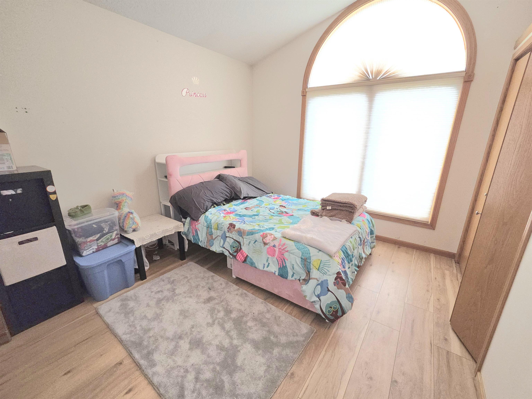
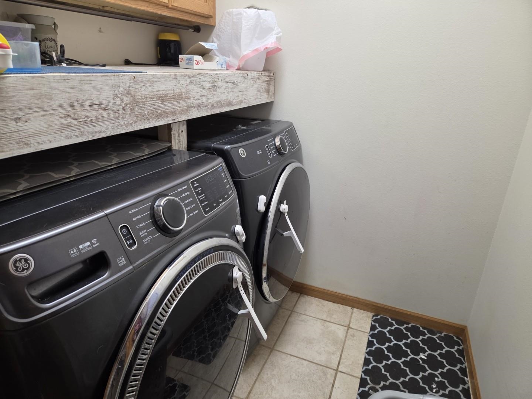
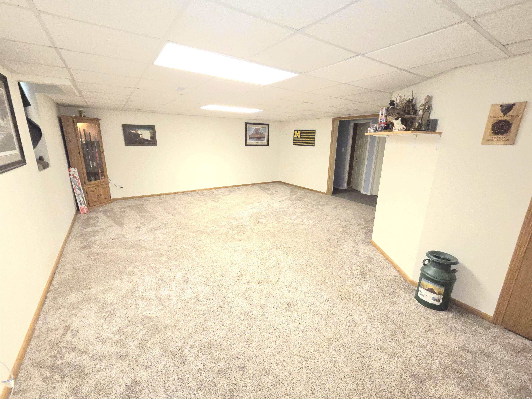
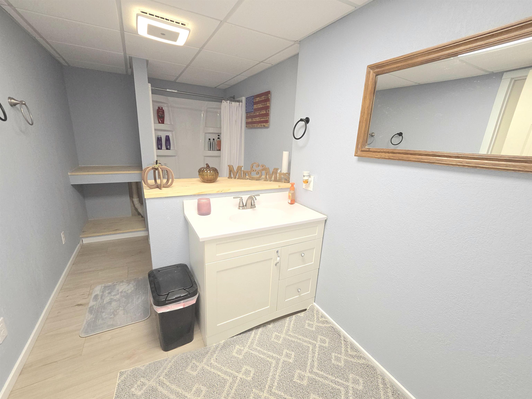
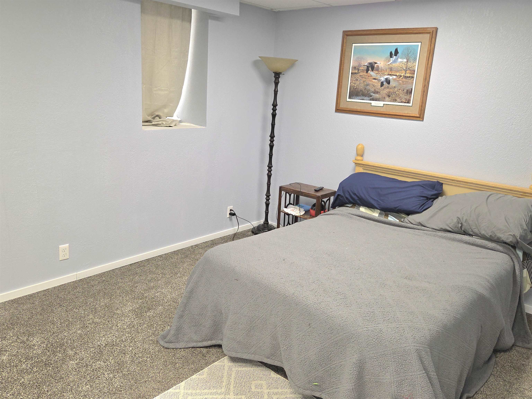
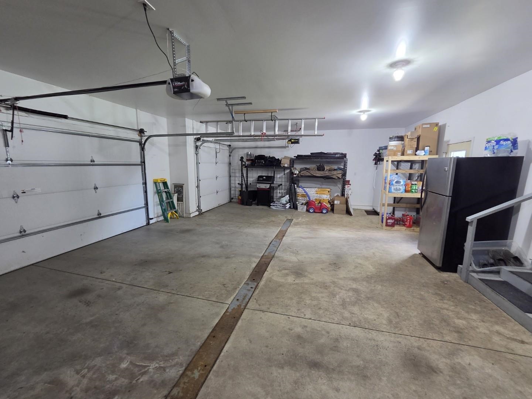
Looking for space, storage, and a great location? This 4 bedroom, 3 bathroom home in Milford checks all the boxes. Price reduced AND seller is offering a $10k flooring allowance!! The main level features 3 bedrooms, 2 full bathrooms, convenient main floor laundry, and a functional layout that's perfect for everyday living. Downstairs, the sellers have finished much of the lower level, adding a spacious family room, a large 4th bedroom, and an additional full bathroom while still leaving an impressive amount of storage space that is hard to find in today's homes. Outside, you'll love the fully fenced backyard and large deck, offering plenty of room for kids and pets to play. The included playground set make moving in and living life easier, while the oversized 3-car garage provides ample space for vehicles, boats, toys, and workshop space. Located just minutes from Milford schools and the ball diamonds, this home offers the convenience of being close to parks, recreation, and everything Milford has to offer. With its generous living space, abundant storage, and family-friendly features, this is a home you'll want to see in person.
Legal: MILFORD NORTH MEADOWSLOT 4 BLK 2
Legal: MILFORD NORTH MEADOWSLOT 4 BLK 2
Active
Property Information
- 260779
- $364,500
- Sale
- Single Family Residence
- Ranch
- RESIDENTIAL
- 1406 14Th Street
- Milford
- IA
- 51351
- 4
- 3
- 1
- 2
- 1
- 2972
- 11718
- Attached
- 3
- 0.00
- 3984
- 2024
- Okoboji
- 2005
Features
- No
- Low Land, Paved Street(s), Tree Cover-Light
- Deck, Driveway-Concrete, Fenced Yard-Full
- Broadband Avail, Cable TV, Ceiling Fan(s), Garage Door Opener, Kitchen Center Island, Main Floor Bedrooms, Main Floor Laundry, Vaulted Ceilings, Walk-in Closet, Washer/Dryer Hkups
- Dishwasher, Disposal, Dryer, Microwave, Range/Stove, Refrigerator, Washer
- Water Heater-Elec
Utilities
- Forced Air, Heat Pump
- Public/City
- Public Sewer
- Electric
Miscellaneous
- Full
- Egress Windows, Finished-Full
- Poured Concrete
- Brick
- Cement Siding
LISTED BY
RE/MAX Lakes Realty, Aaron Jones (712.320.9442)
Property Location
SIMILAR LISTING

Open House
Price Decreased
Status: Active
A piece of Milford history resurrected! Once a feed mill in the early 1900 hundreds became a residence with the growth of the area. The home was family owned for a majority of those years. This home has been remodeled from a 2 bed, 1 bath, to 3...
- 260872MLS #
- 3BATHS
- 3BEDS
- 2746SQFT
Open House: 18 Oct, 2026 (11:00 AM to 12:30 PM)
1012 K Ave Milford,
IA 51351

New Listing
Status: Active
Great family home in a convenient central Milford location! This spacious, well-maintained home offers the potential for up to 5 bedrooms, including three conforming bedrooms, a den, and an office, along with 2¼ bathrooms. Located just one block...
- 261336MLS #
- 3BATHS
- 5BEDS
- 1983SQFT
903 N Avenue Milford,
IA 51351
Request Info For MLS #260779

Mortgage Calculator
Market Watch
Subscribe To Our Newsletter
The newsletter is sent periodically and will update you on the latest real estate news and offers.