
121 Highway 15 Highway, Fenton, IA 50539
$238,000

- MLS# 260577
- Bedrooms 4
- Bathrooms 3
- Total Sq.ft 2,186
- Property Type Residential
- Style Ranch
- Stories 1
- Year Built 1975
Property Description
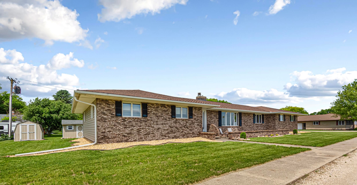
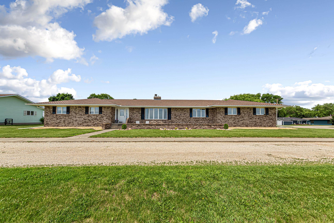
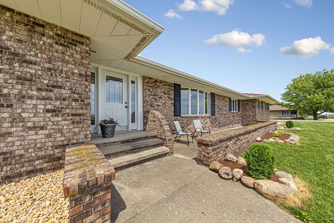
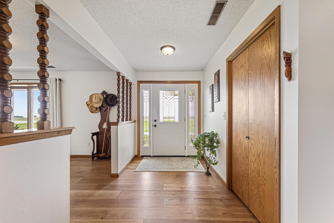
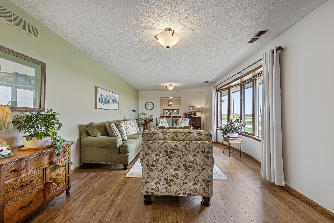
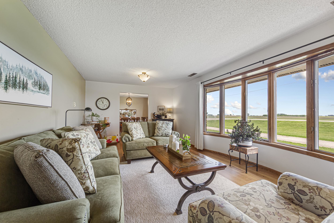
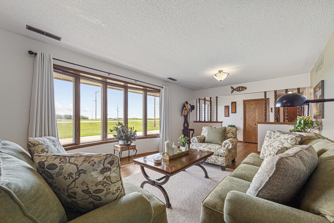
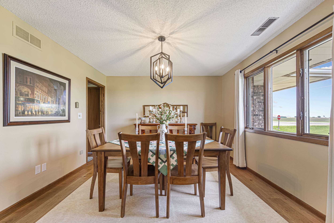
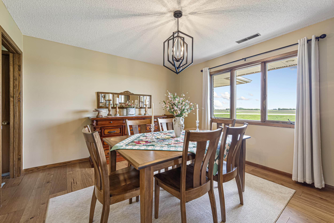
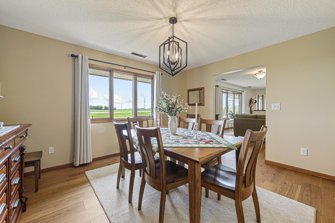
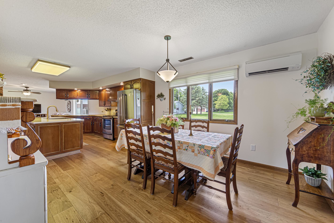
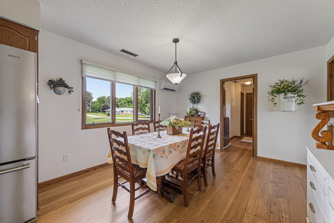
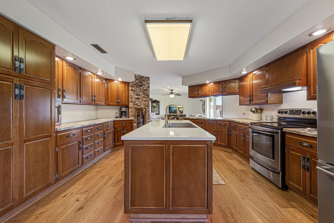
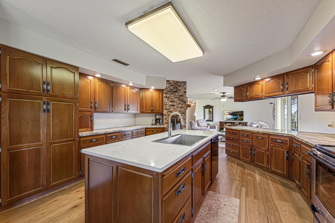
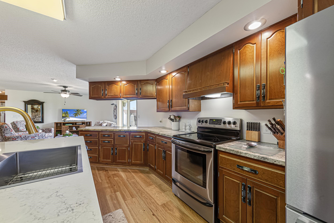
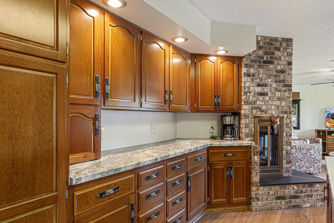
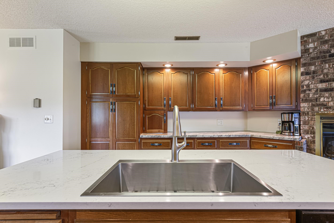
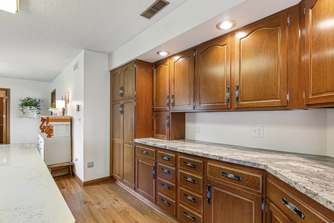
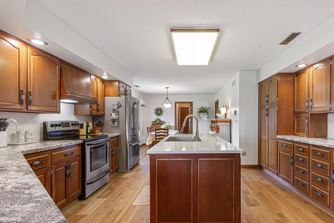
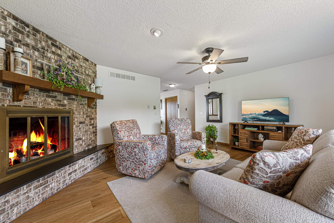
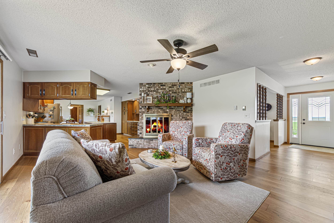
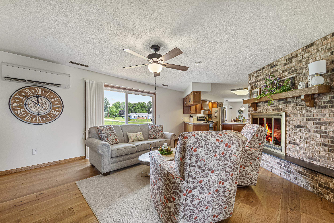
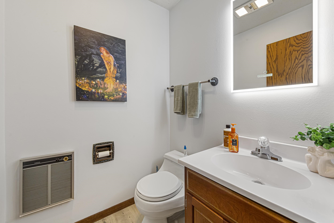
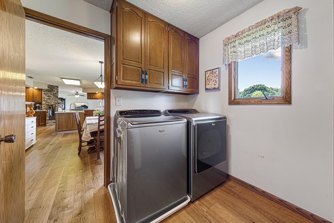
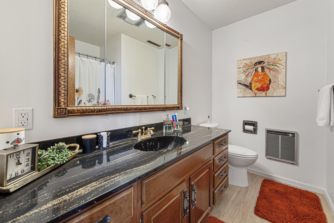
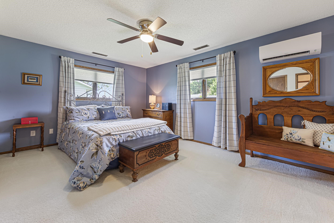
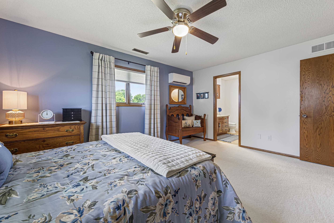
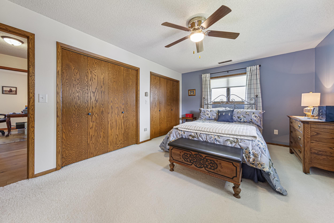
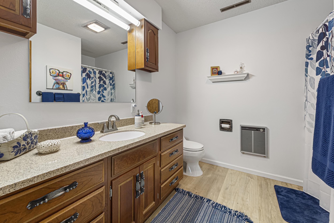
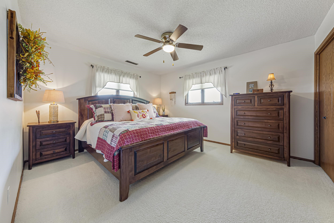
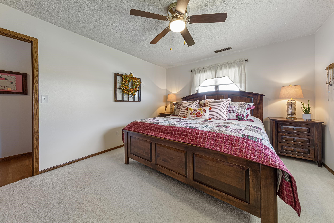
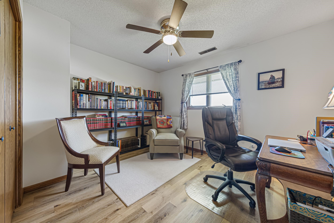
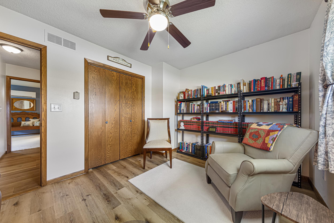
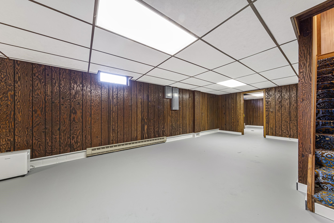
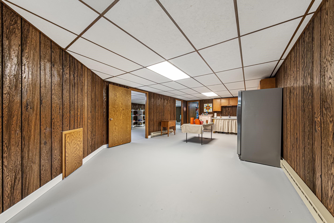
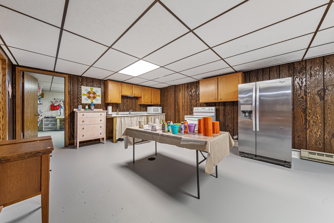
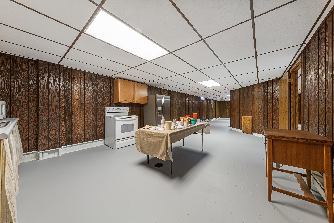
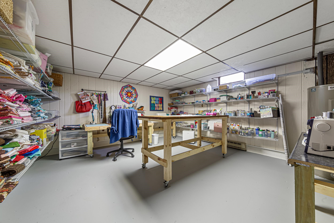
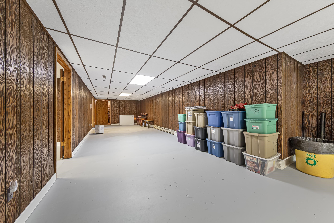
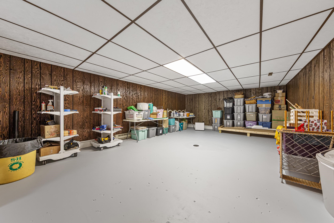
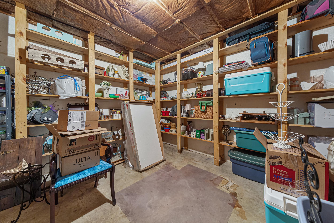
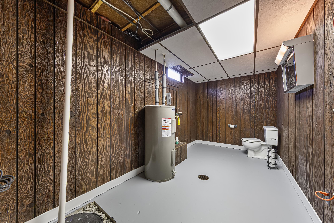
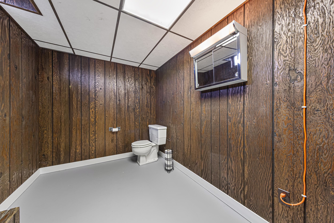
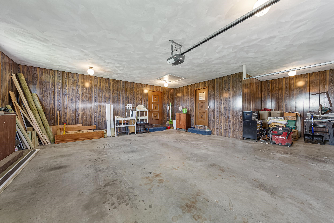
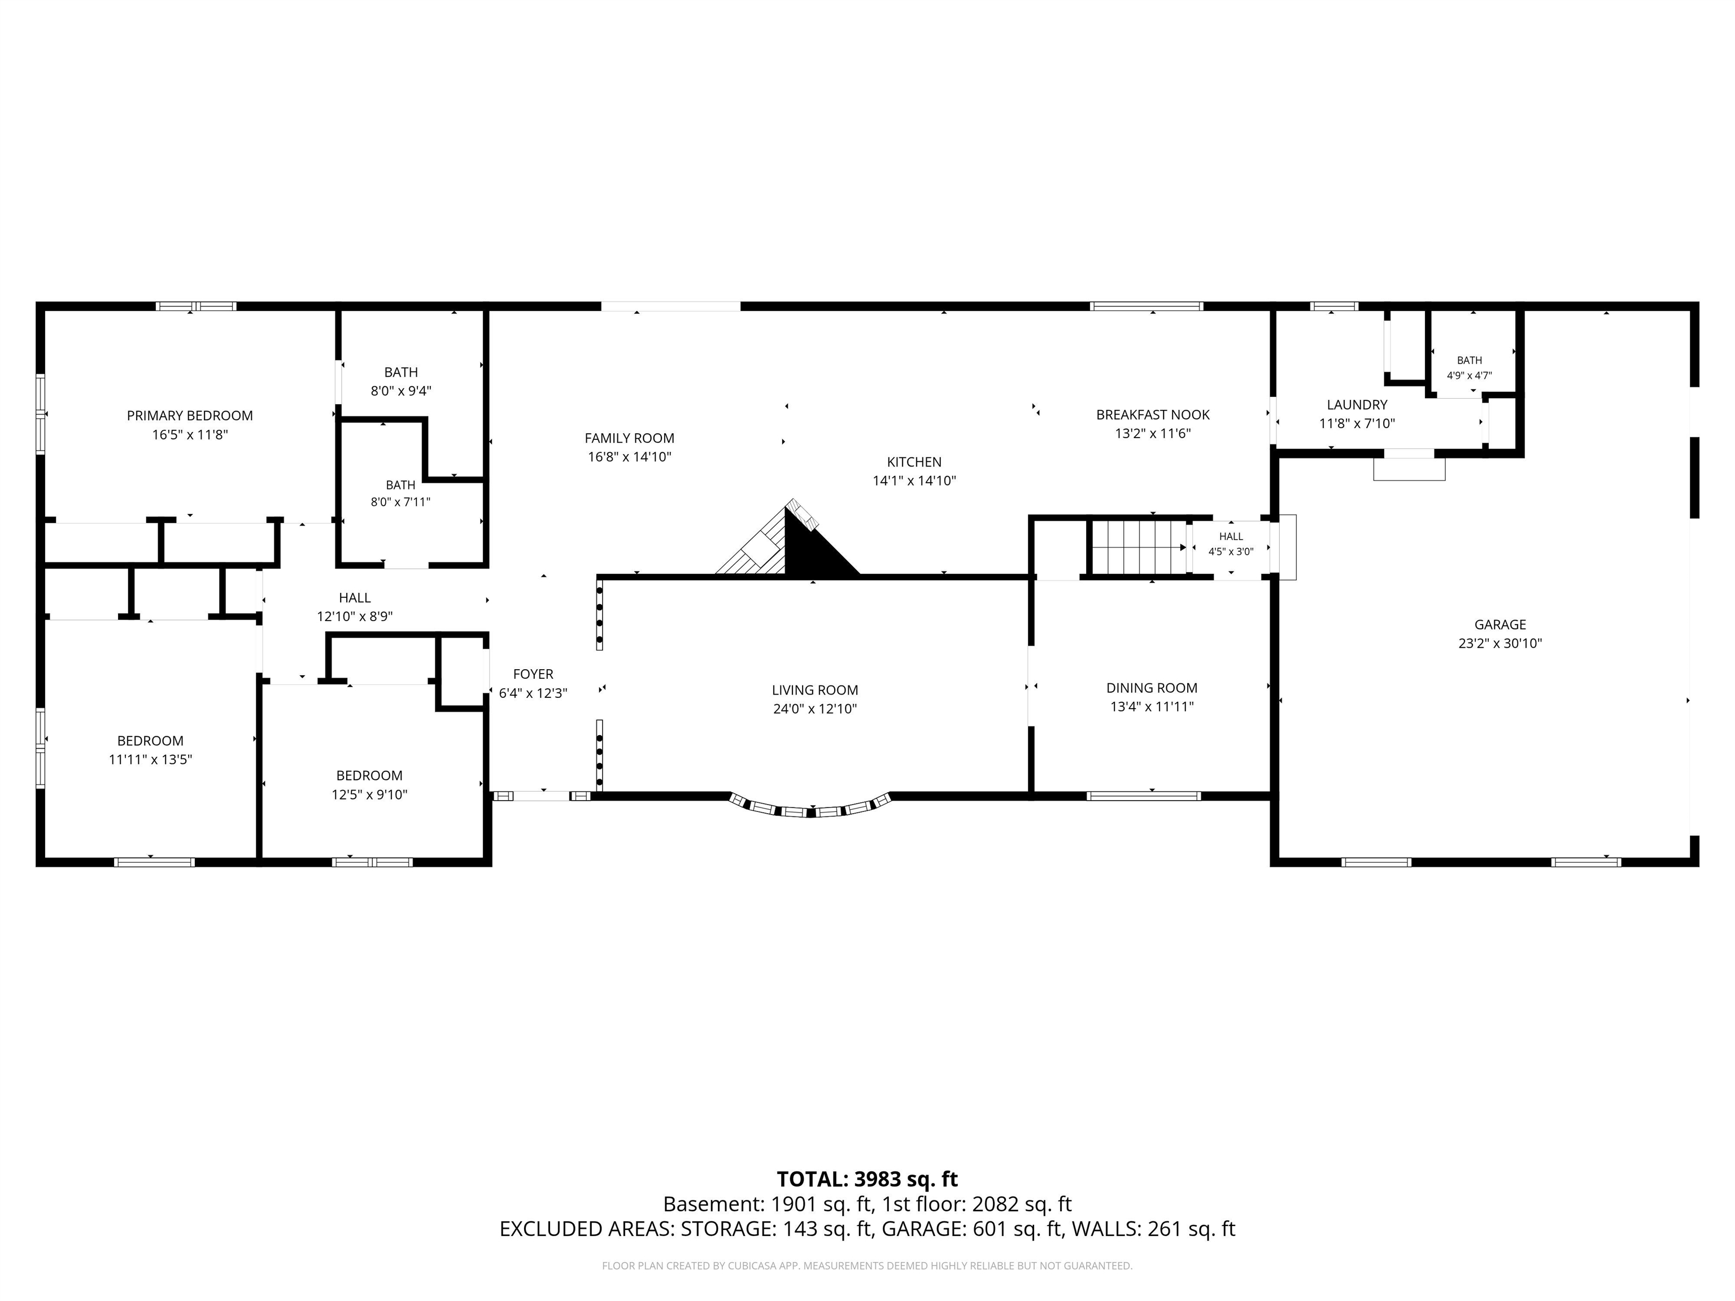
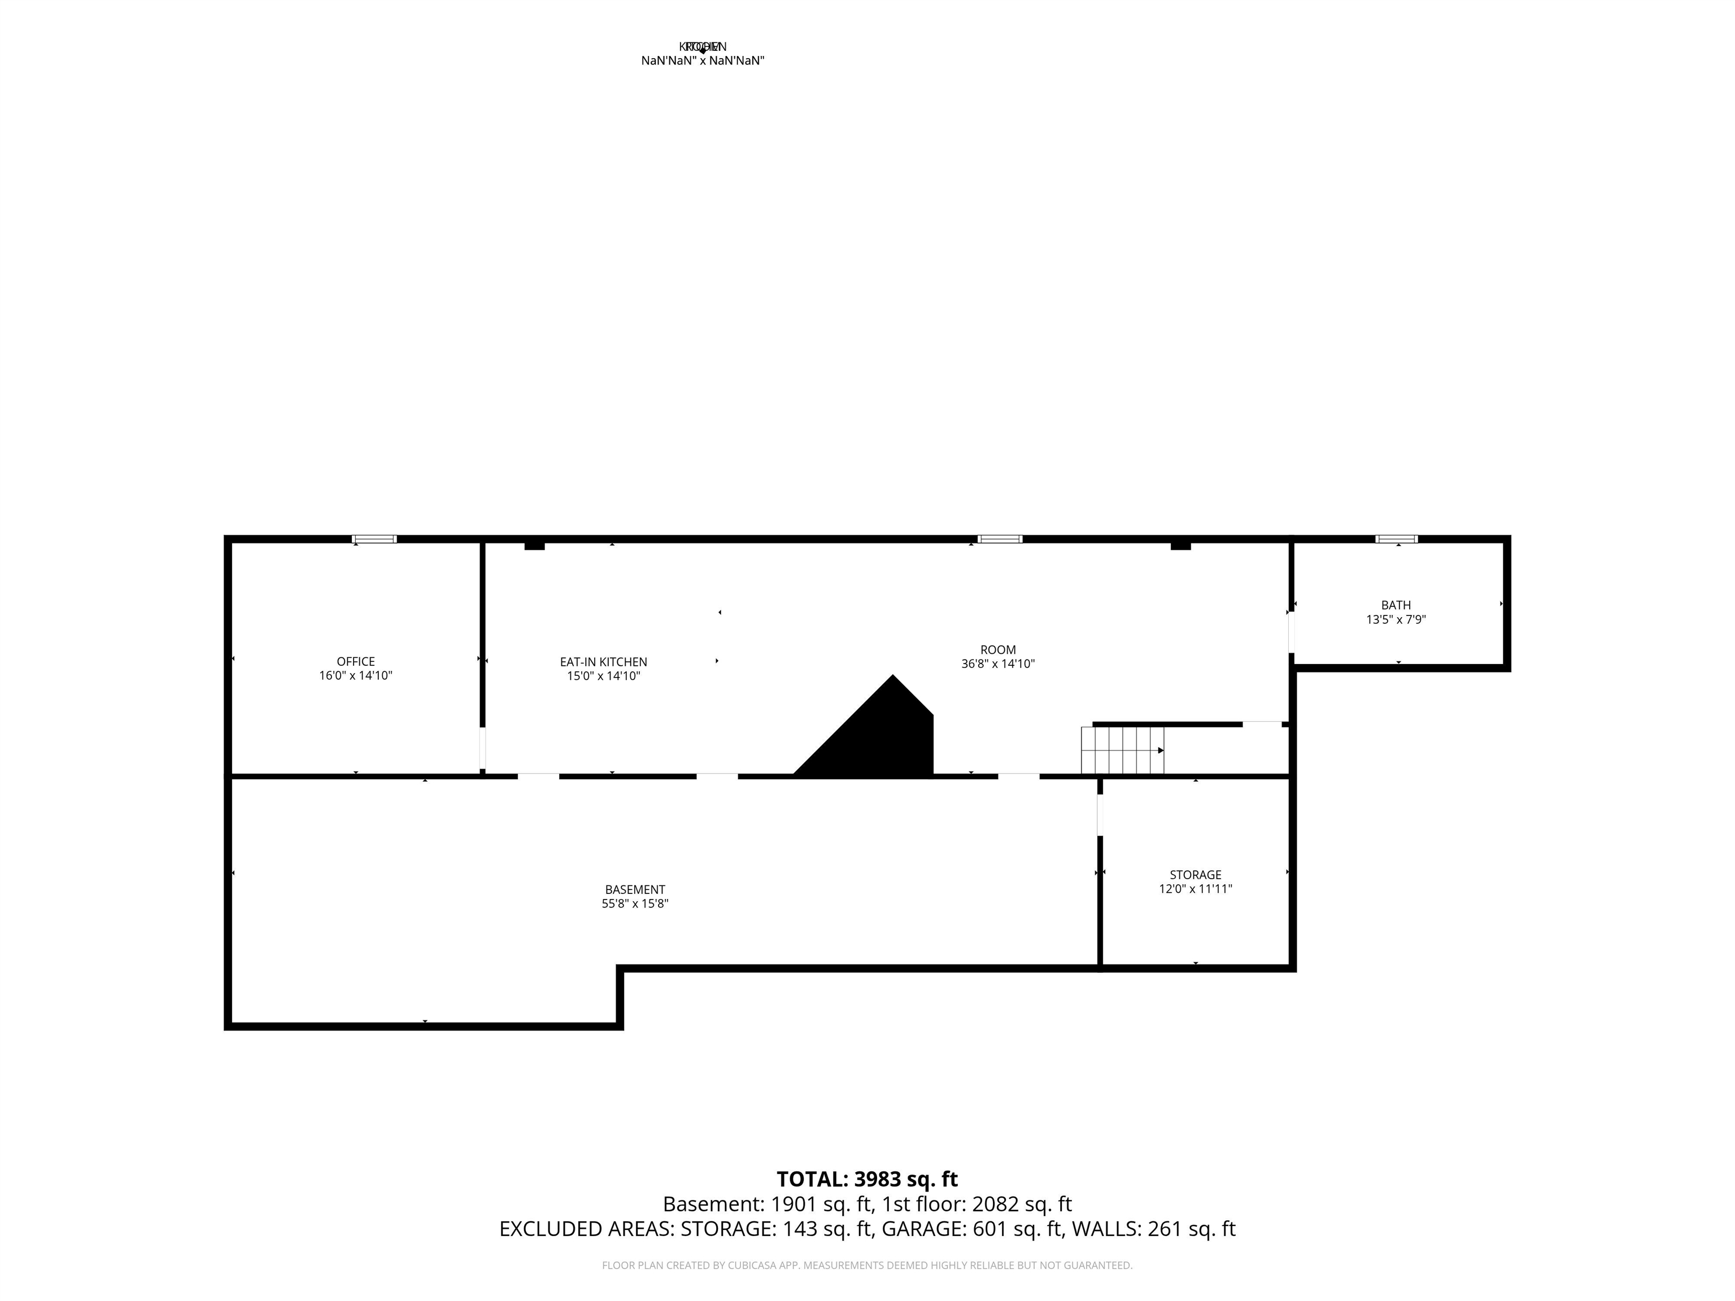
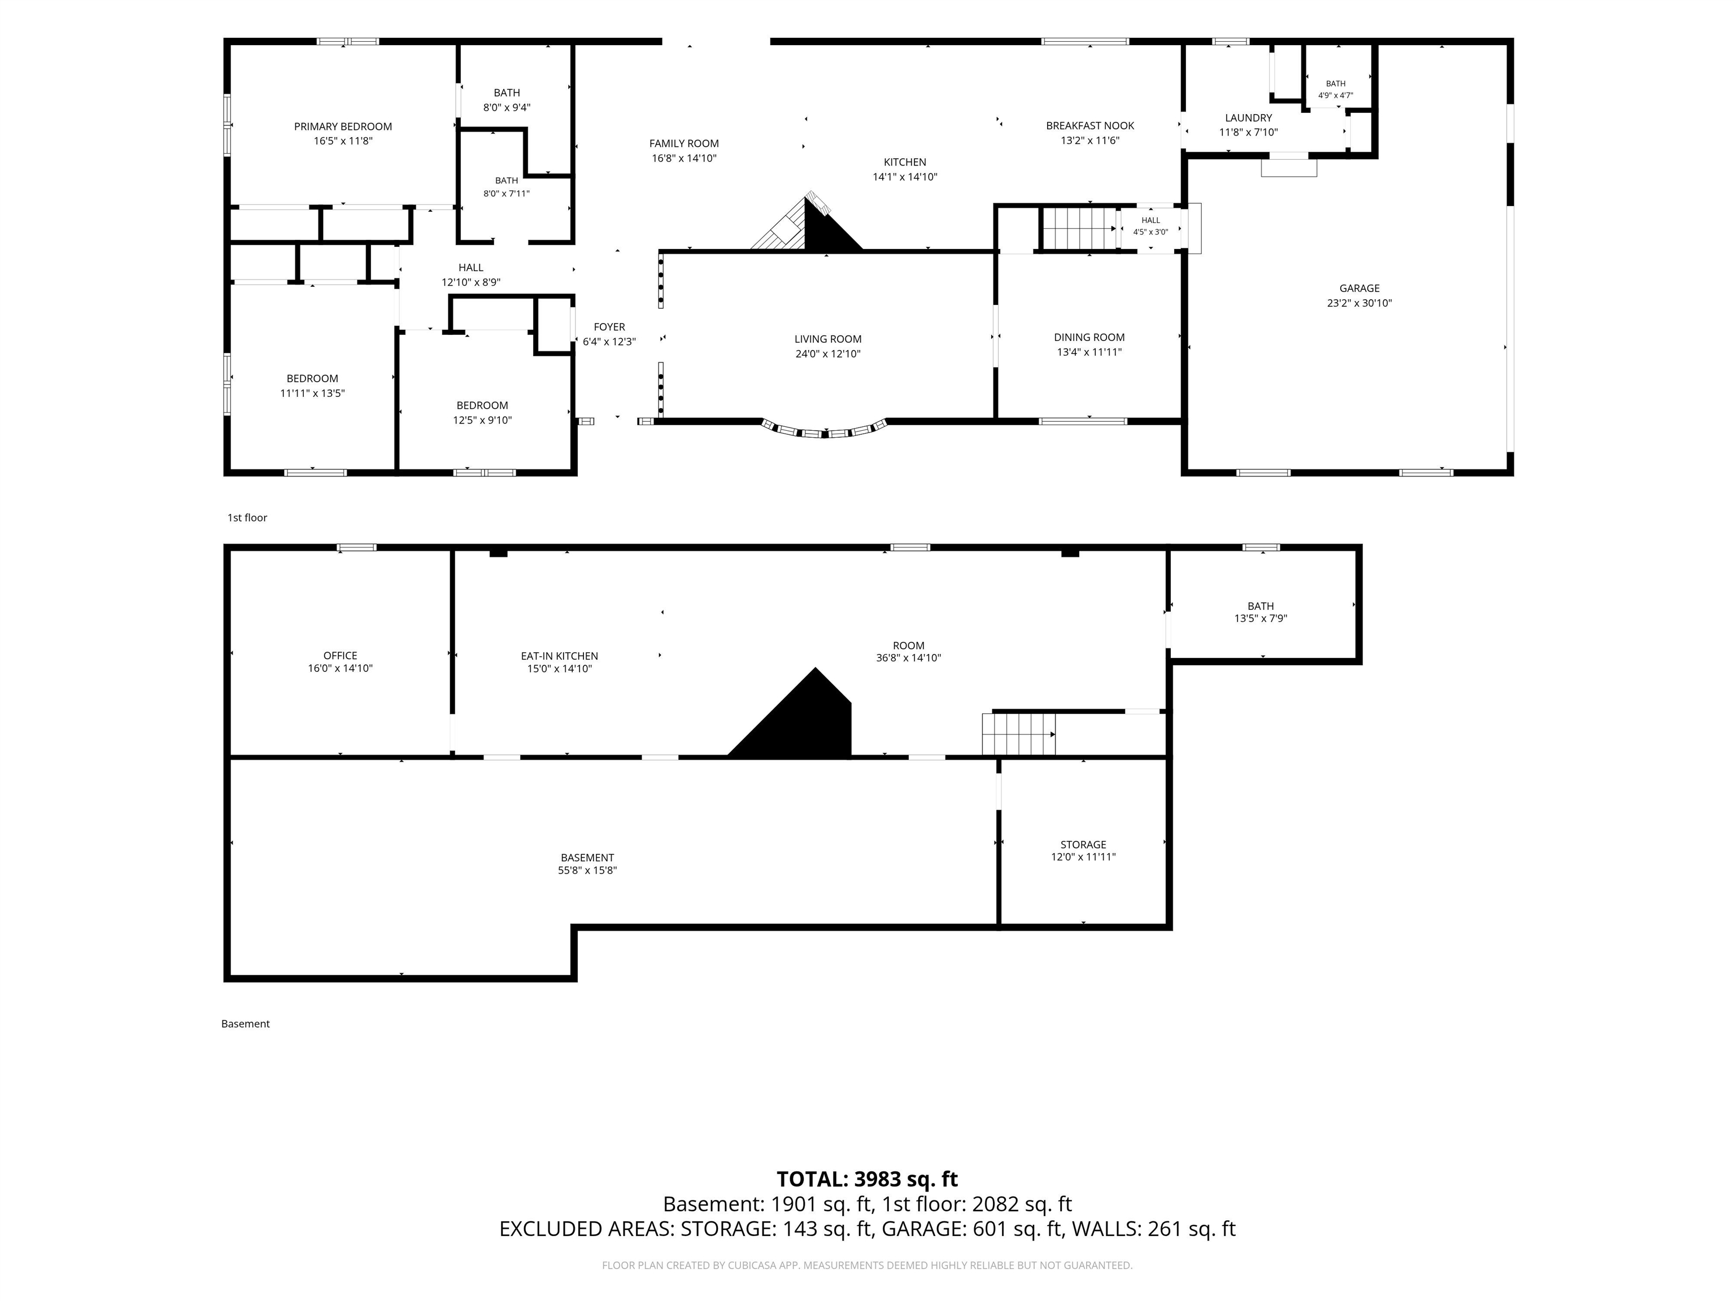
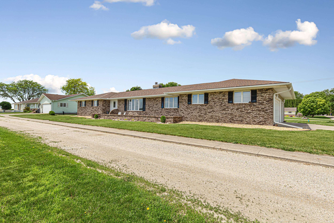
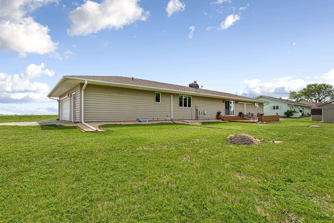
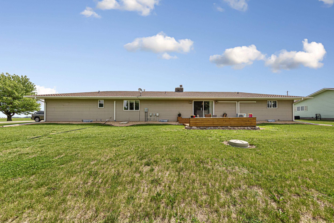
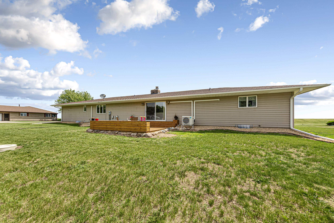
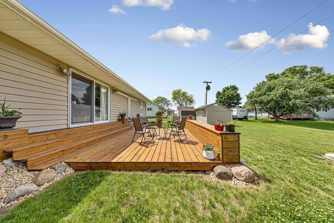
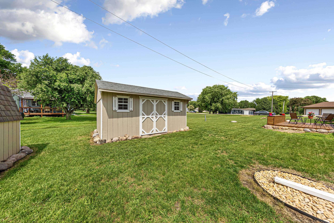
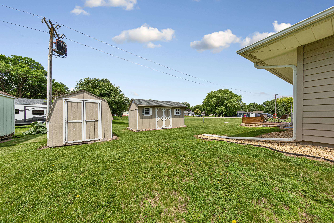
Beautifully remodeled ranch offering an exceptional blend of style, comfort, and functionality. This spacious 3-bedroom, 3-bath home features multiple living and dining areas, including an open-concept kitchen, dining, & living space centered around a cozy fireplace—perfect for everyday living & entertaining. The primary suite offers a private retreat with dual closets and a ¾ bath. Two additional generously sized bedrooms, a full bath, a half bath, and a convenient main-floor laundry room complete the main level. While the original radiant ceiling heat remains available, three newer mini-split systems provide efficient heating and cooling throughout the home. The expansive lower level offers incredible flexibility with two additional living areas, a second kitchen, a partial bath with space for a hot tub, and a non-conforming fourth bedroom or office. With its separate living spaces, the basement presents excellent potential for an in-law suite or apartment setup. Recent updates include all new light fixtures, a new front entry door system, and beautiful wood flooring throughout the main-floor entertainment area. Outside, enjoy a new deck overlooking the backyard, along with two storage sheds for added convenience. The attached garage offers two direct entrances into the home for easy access. With its impressive square footage, thoughtful updates, and versatile floor plan, this property is a true hidden gem that must be seen to be appreciated.
Legal: Legal Description: LOTS 1-2 BLK 3 HANTELMANS 2ND ADD
Legal: Legal Description: LOTS 1-2 BLK 3 HANTELMANS 2ND ADD
Active
Property Information
- 260577
- $238,000
- Sale
- Single Family Residence
- Ranch
- RESIDENTIAL
- 121 Highway 15 Highway
- Fenton
- IA
- 50539
- 4
- 3
- 1
- 2
- 1
- 2186
- 13464
- Attached
- 2
- 0.00
- 2124
- 2024
- North Union
- 1975
Features
- No
- Corner Lot
- Deck, Patio
- Eat-in Kitchen, Garage Door Opener, Hardwood Floors, Main Floor Bedrooms, Main Floor Laundry, Natural Woodwork, Washer/Dryer Hkups
- Dishwasher, Dryer, Range/Stove, Refrigerator, Washer
- Central Vacuum, Sump Pump, Water Heater-Elec
Utilities
- Radiant, Space/Wall Heater
- Public/City
- Public Sewer
- Ductless Unit
- Yes
- Wood Burning
- Breakers
Miscellaneous
- Full
- Finished-Full, Sump Pump
- Concrete Block
- Stick Built
- Brick,Vinyl Siding
LISTED BY
EXIT Realty Midwest- Spencer/Emmetsburg, Dana Reinders (712.358.0042)
Property Location
Request Info For MLS #260577

Mortgage Calculator
Market Watch
Subscribe To Our Newsletter
The newsletter is sent periodically and will update you on the latest real estate news and offers.