
4770 195th Street, Estherville, IA 51334
$299,000


Price Decreased
- MLS# 261298
- Bedrooms 4
- Bathrooms 3
- Total Sq.ft 2,856
- Property Type Residential
- Style Ranch
- Stories 1
- Year Built 1981
Property Description
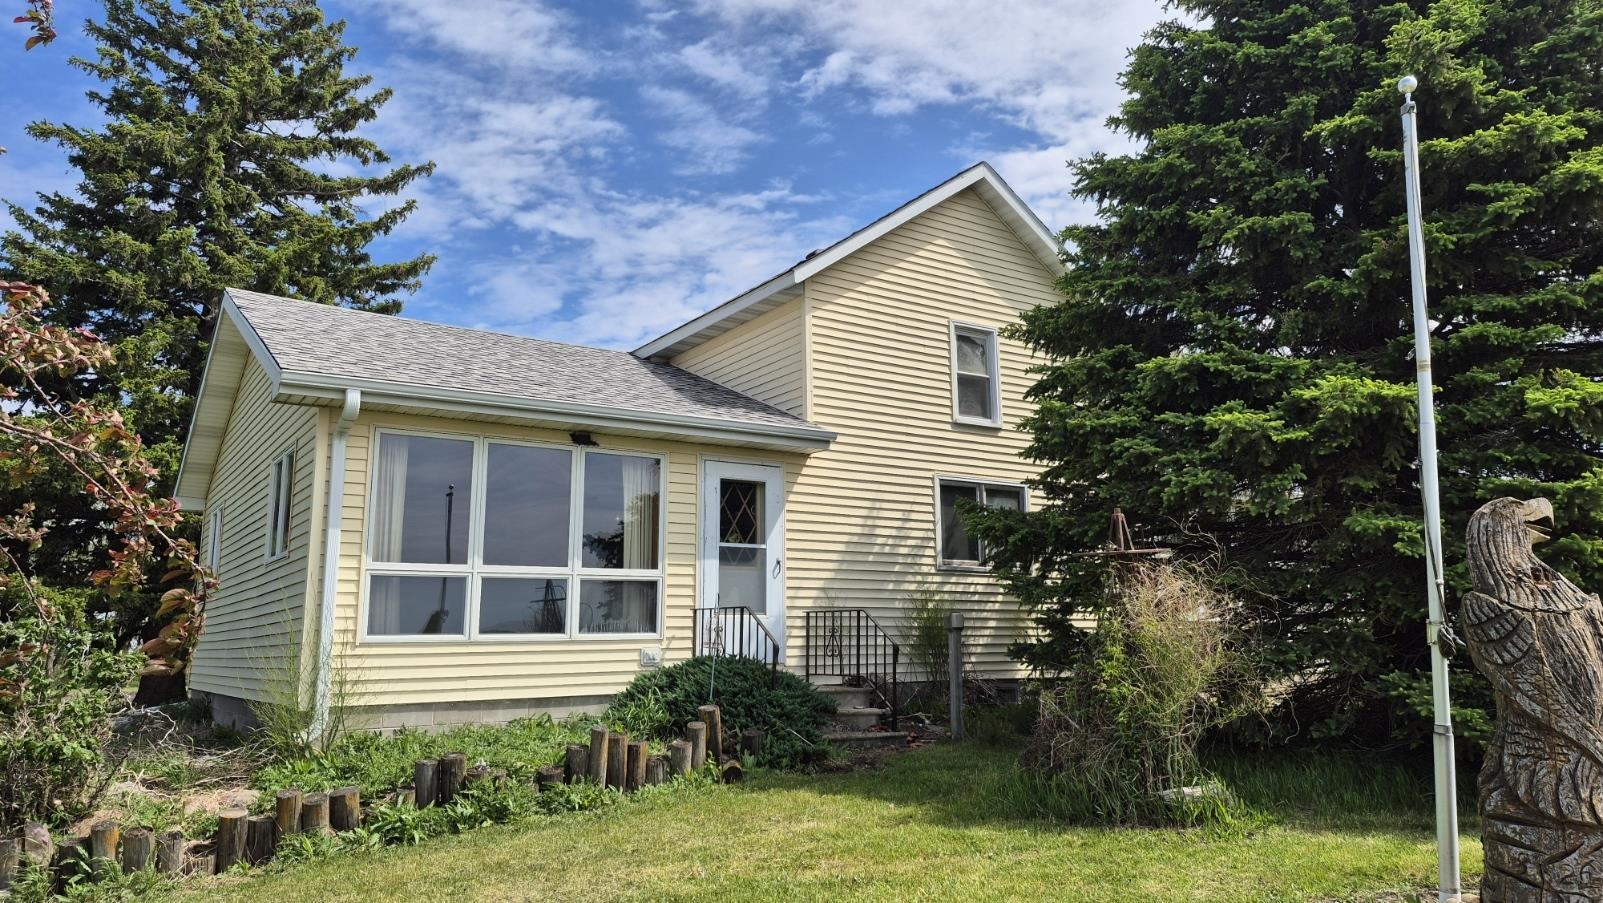
YOU CAN have it ALL! 5.75 +/- acres. PRIVATE waterside setting. Newer constructed ranch HOME with modern amenities. Room to improve and expand inside & out. Tucked away in the HEARTLAND, a peaceful corner of the Midwest: 4 bedrooms, Office, 3 baths, 2 laundries. 0ne-of-a-Kind scenic setting on West SWAN LAKE's inlet. LIVE upstairs: spacious 1,400 +/- square feet (sq ft), three bedrooms, two bathrooms, walk-through primary-suite, open kitchen / dining, and laundry. LIVE, laugh, LOVE downstairs: family room, 4th bedroom, bath, office, 2nd laundry & lots of storage. New roof (2026). NEWER high efficiency HVAC system, new water heater, owned Kinetico water softener system; both well and rural water available. Dry basement, fiber-optics-internet. HEATED 930 (sq ft) garage, lean-to, and 320 (sq ft) shed. LP tank owned. Privacy is joined by fishing, hunting, wildlife, nature’s beauty = exclusive OPPORTUNITY at an attractive price. PERFECT TIMING: the Iowa DNR has lowered water levels to remove carp, control weeds, improve water quality; and have restocked with game fish: perch, bluegill, bass and pike. OWN IT ALL on YOUR Emmet County wetland PARADISE quickly in-reach to countless communities / cities. *pictured map lines are approximate. *address varies from the legal / mailing / mapping. Asking price includes NEW septic system installation with Closing.
Legal: PT OF GOVT LOT 3 PT SW NE 29 99 32 exact per abstract
Legal: PT OF GOVT LOT 3 PT SW NE 29 99 32 exact per abstract
Active
Property Information
- 261298
- $299,000
- Sale
- Single Family Residence
- Ranch
- RESIDENTIAL
- 4770 195th Street
- Estherville
- IA
- 51334
- 4
- 3
- 1
- 2
- 1
- 2856
- 244023
- Attached
- 2
- Swan Lake
- Lake
- 0.00
- 3044
- 2025
- Estherville Lincoln Central
- 1981
Features
- No
- Deck
- 2nd Floor Laundry, Broadband Avail, Cable TV, Ceiling Fan(s), Drinking Water System, Eat-in Kitchen, Garage Door Opener, Main Floor Bedrooms, Main Floor Laundry, Washer/Dryer Hkups, Window Coverings
- Range/Stove, Refrigerator
- Fuel Tank-Owned, Water Heater-Elec, Water Softener-Own
Utilities
- Forced Air
- Private,Rural/Municipality
- Private Sewer
- Central
- Breakers
Miscellaneous
- Full
- Egress Windows, Finished-Full
- Frame/Wood
- Vinyl Siding
LISTED BY
EXIT Realty Midwest, Tammy Fredericksen (712.209.0836)
Property Location
SIMILAR LISTING
Price Decreased
Status: Active
ACREAGE LISTING ALERT!! 4 ACRES • PAVED ROAD • CLOSE TO TOWN Located on a paved highway for easy access, this 4 +bedroom, 1 bathroom property offers the space and privacy of country living with the convenience of being close to town. This home is...
- 260501MLS #
- 1BATHS
- 5BEDS
- 2340SQFT
4206 9 Highway Estherville,
IA 51334
Request Info For MLS #261298

Mortgage Calculator
Market Watch
Subscribe To Our Newsletter
The newsletter is sent periodically and will update you on the latest real estate news and offers.