
2071 395th Avenue, Estherville, IA 51334
$359,900


Price Decreased
- MLS# 251455
- Bedrooms 4
- Bathrooms 3
- Total Sq.ft 3,293
- Property Type Residential
- Style Contemporary
- Stories 1.5
- Year Built 2004
Property Description
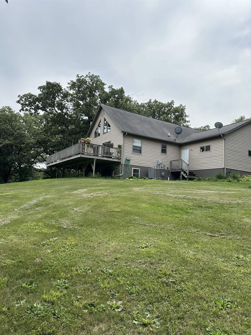
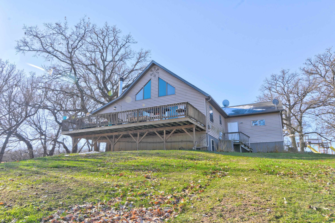
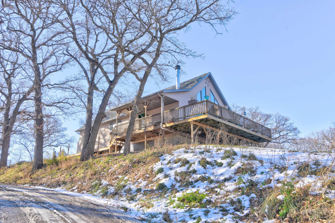
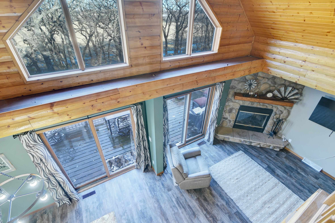
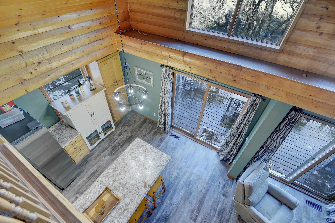
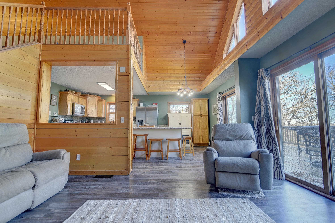
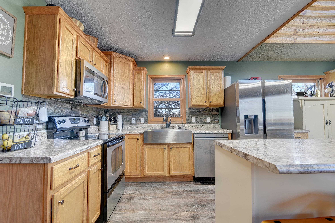
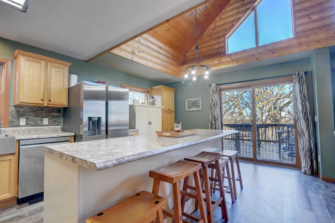
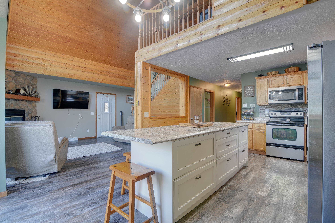
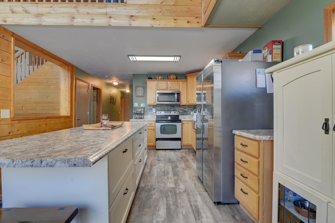
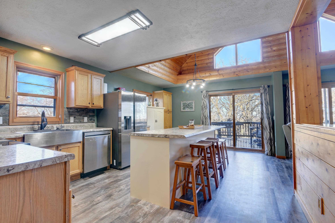
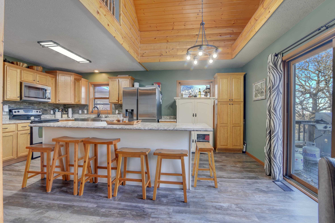
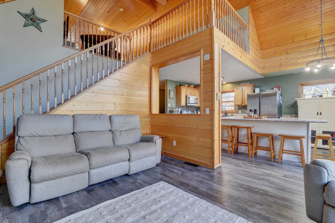
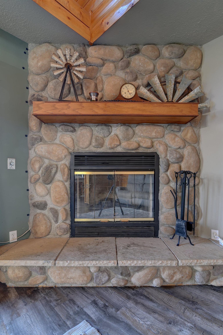
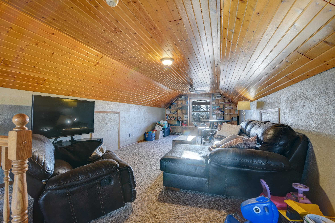
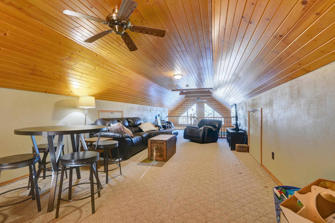
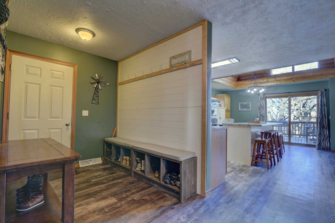
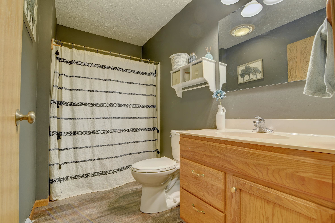
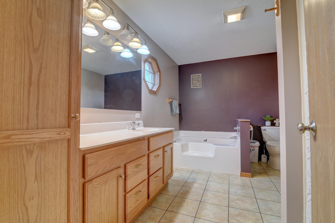
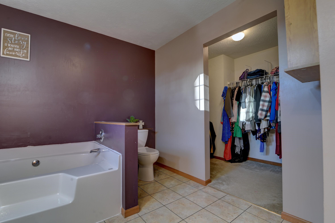
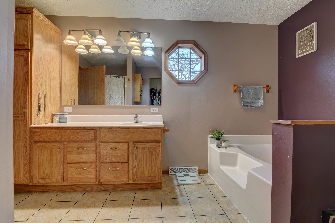
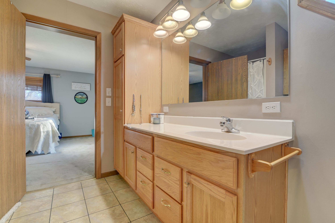
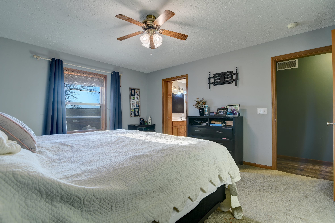
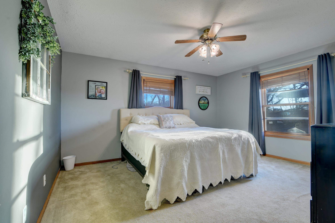
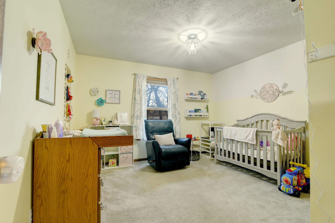
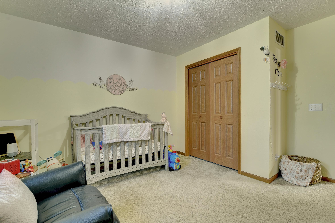
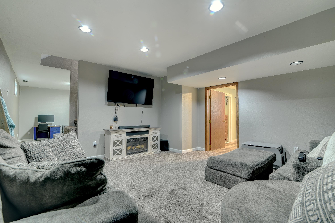
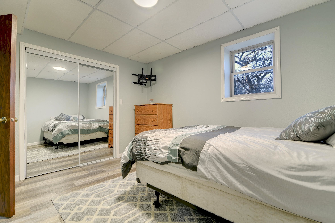
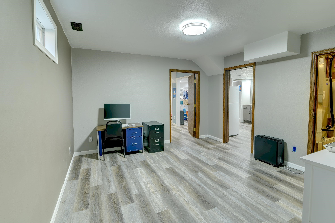
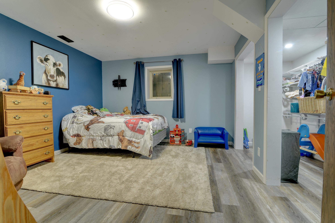
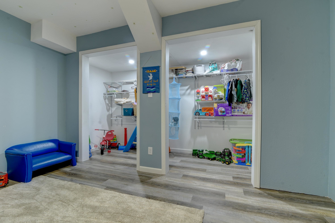
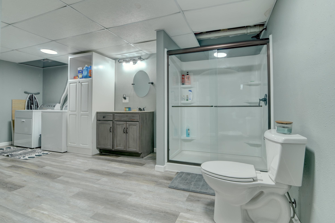
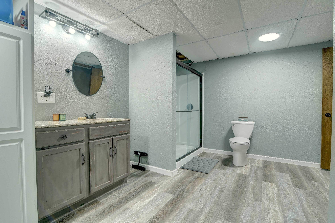
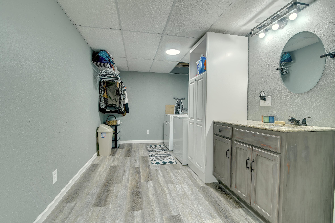
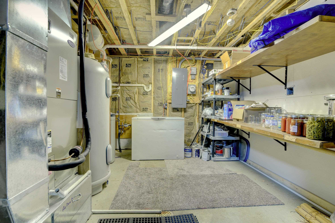
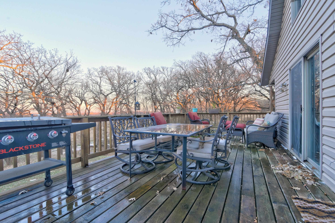
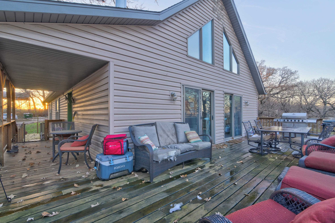
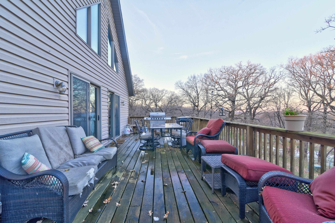
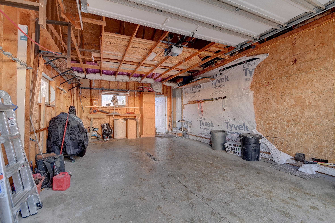
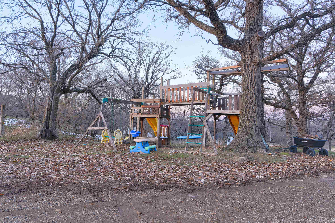
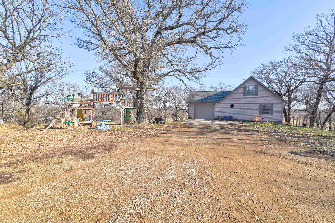
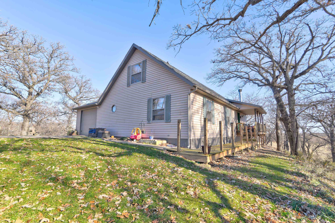
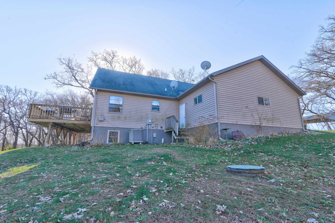
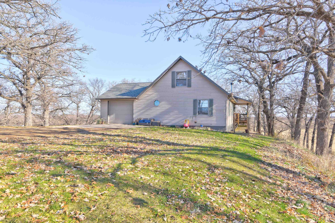
Nestled among the rolling hills of southern Estherville’s countryside, this 2.5± acre acreage offers privacy, elevated views, and the convenience of being just minutes from town. Inside, vaulted ceilings, a lofted living area, and wall-to-wall windows create the perfect space for taking in stunning Iowa sunrises. The expansive wrap-around deck invites you to entertain guests or simply relax and enjoy the peaceful natural surroundings. The open-concept main level features a spacious kitchen with stainless steel appliances, a large center island, and a cozy fireplace accented with natural stone. The primary suite includes a generous walk-through closet and a full bath with a jetted tub, while a second bedroom and another full bath complete the main floor. You'll appreciate the quality of the poured-concrete lower level which adds even more living space, offering two additional bedrooms, a ¾ bath, a family room, and laundry area. At the top of the property, there’s room to expand the one-car garage or add outbuildings for extra storage. Come experience why country living truly is the best living!
Legal: TR SW OF RD IN E 1/2 NW SE & SM TR NE SW 36 99 34 (exact per abstract)
Legal: TR SW OF RD IN E 1/2 NW SE & SM TR NE SW 36 99 34 (exact per abstract)
Active
Property Information
- 251455
- $359,900
- Sale
- Single Family Residence
- Contemporary
- RESIDENTIAL
- 2071 395th Avenue
- Estherville
- IA
- 51334
- 4
- 3
- 1
- 2
- 1.5
- 3293
- 102366
- Attached
- 1
- 0.00
- 3766
- 2024
- Estherville Lincoln Central
- 2004
Features
- Negotiable
- Irregular Lot, Ravine, Tree Cover-Medium
- Balcony, Deck, Driveway-Gravel
- Broadband Avail, Ceiling Fan(s), Garage Door Opener, Kitchen Center Island, Main Floor Bedrooms, Natural Woodwork, Vaulted Ceilings, Walk-in Closet, Walk-up Attic
- Dishwasher, Disposal, Dryer, Exhaust Fan/Hood, Microwave, Range/Stove, Refrigerator, Washer
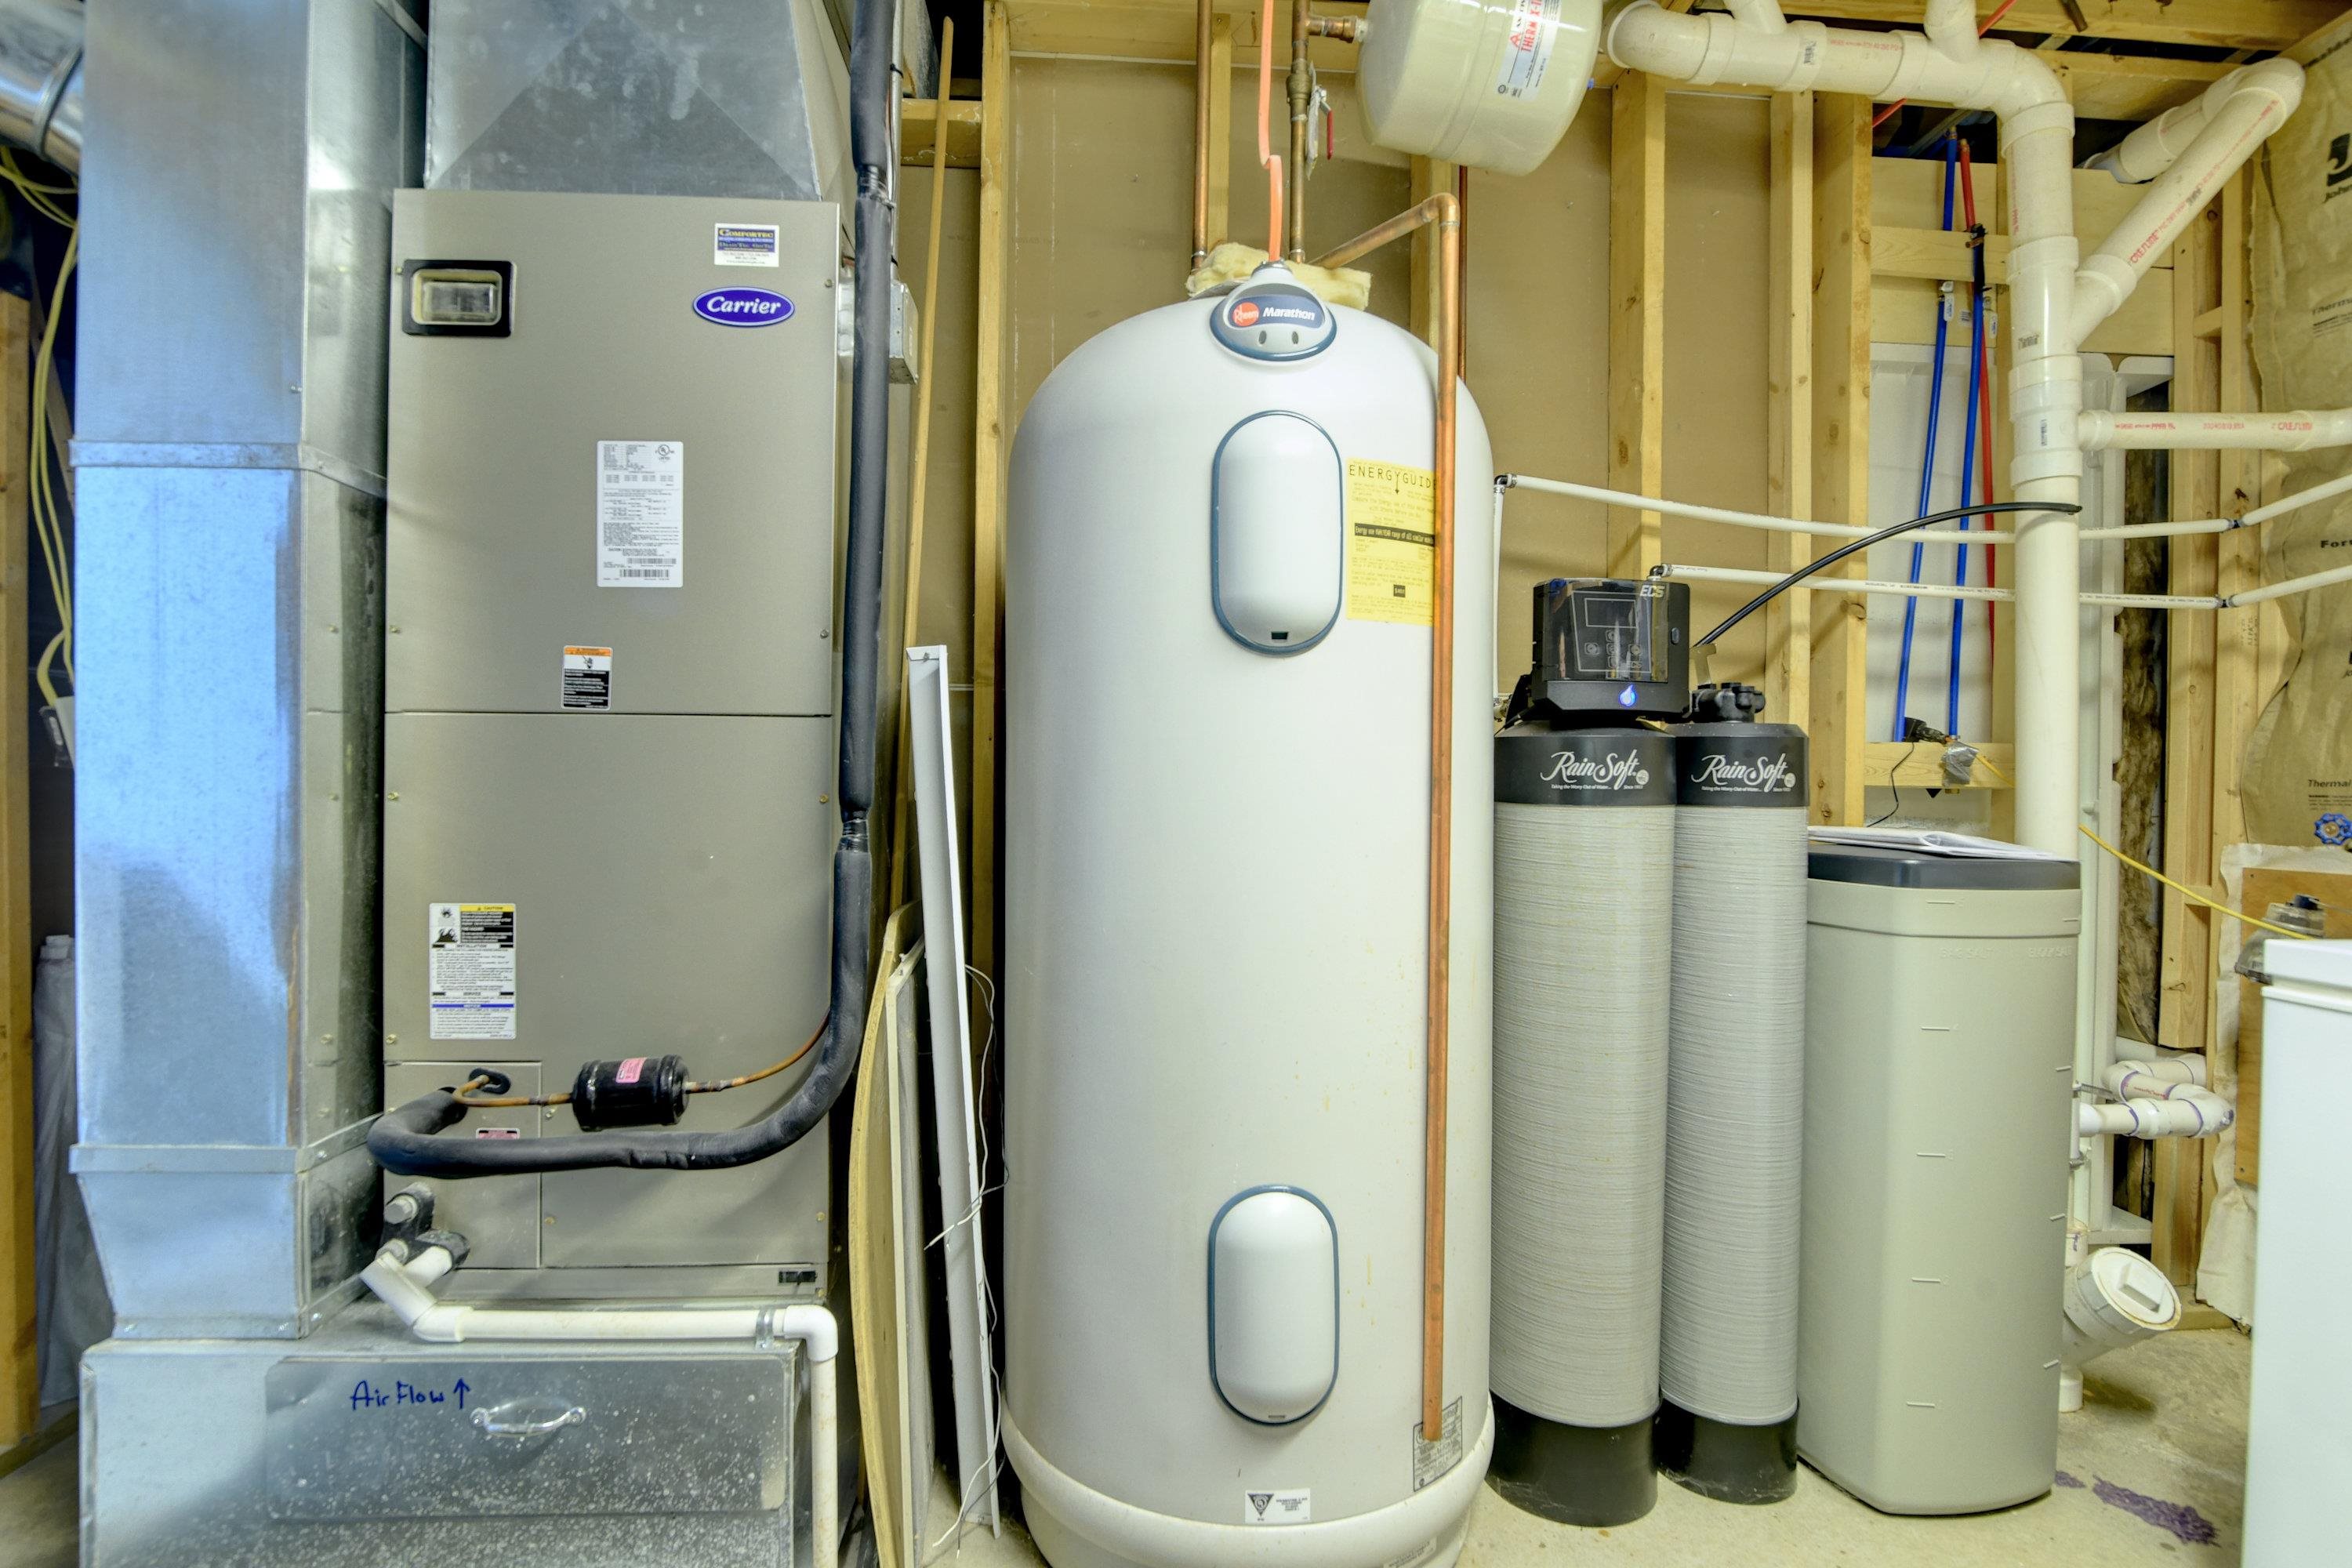
- Water Heater-Elec
Utilities
- Forced Air, Heat Pump
- Rural/Municipality
- Septic
- Central
- Electric
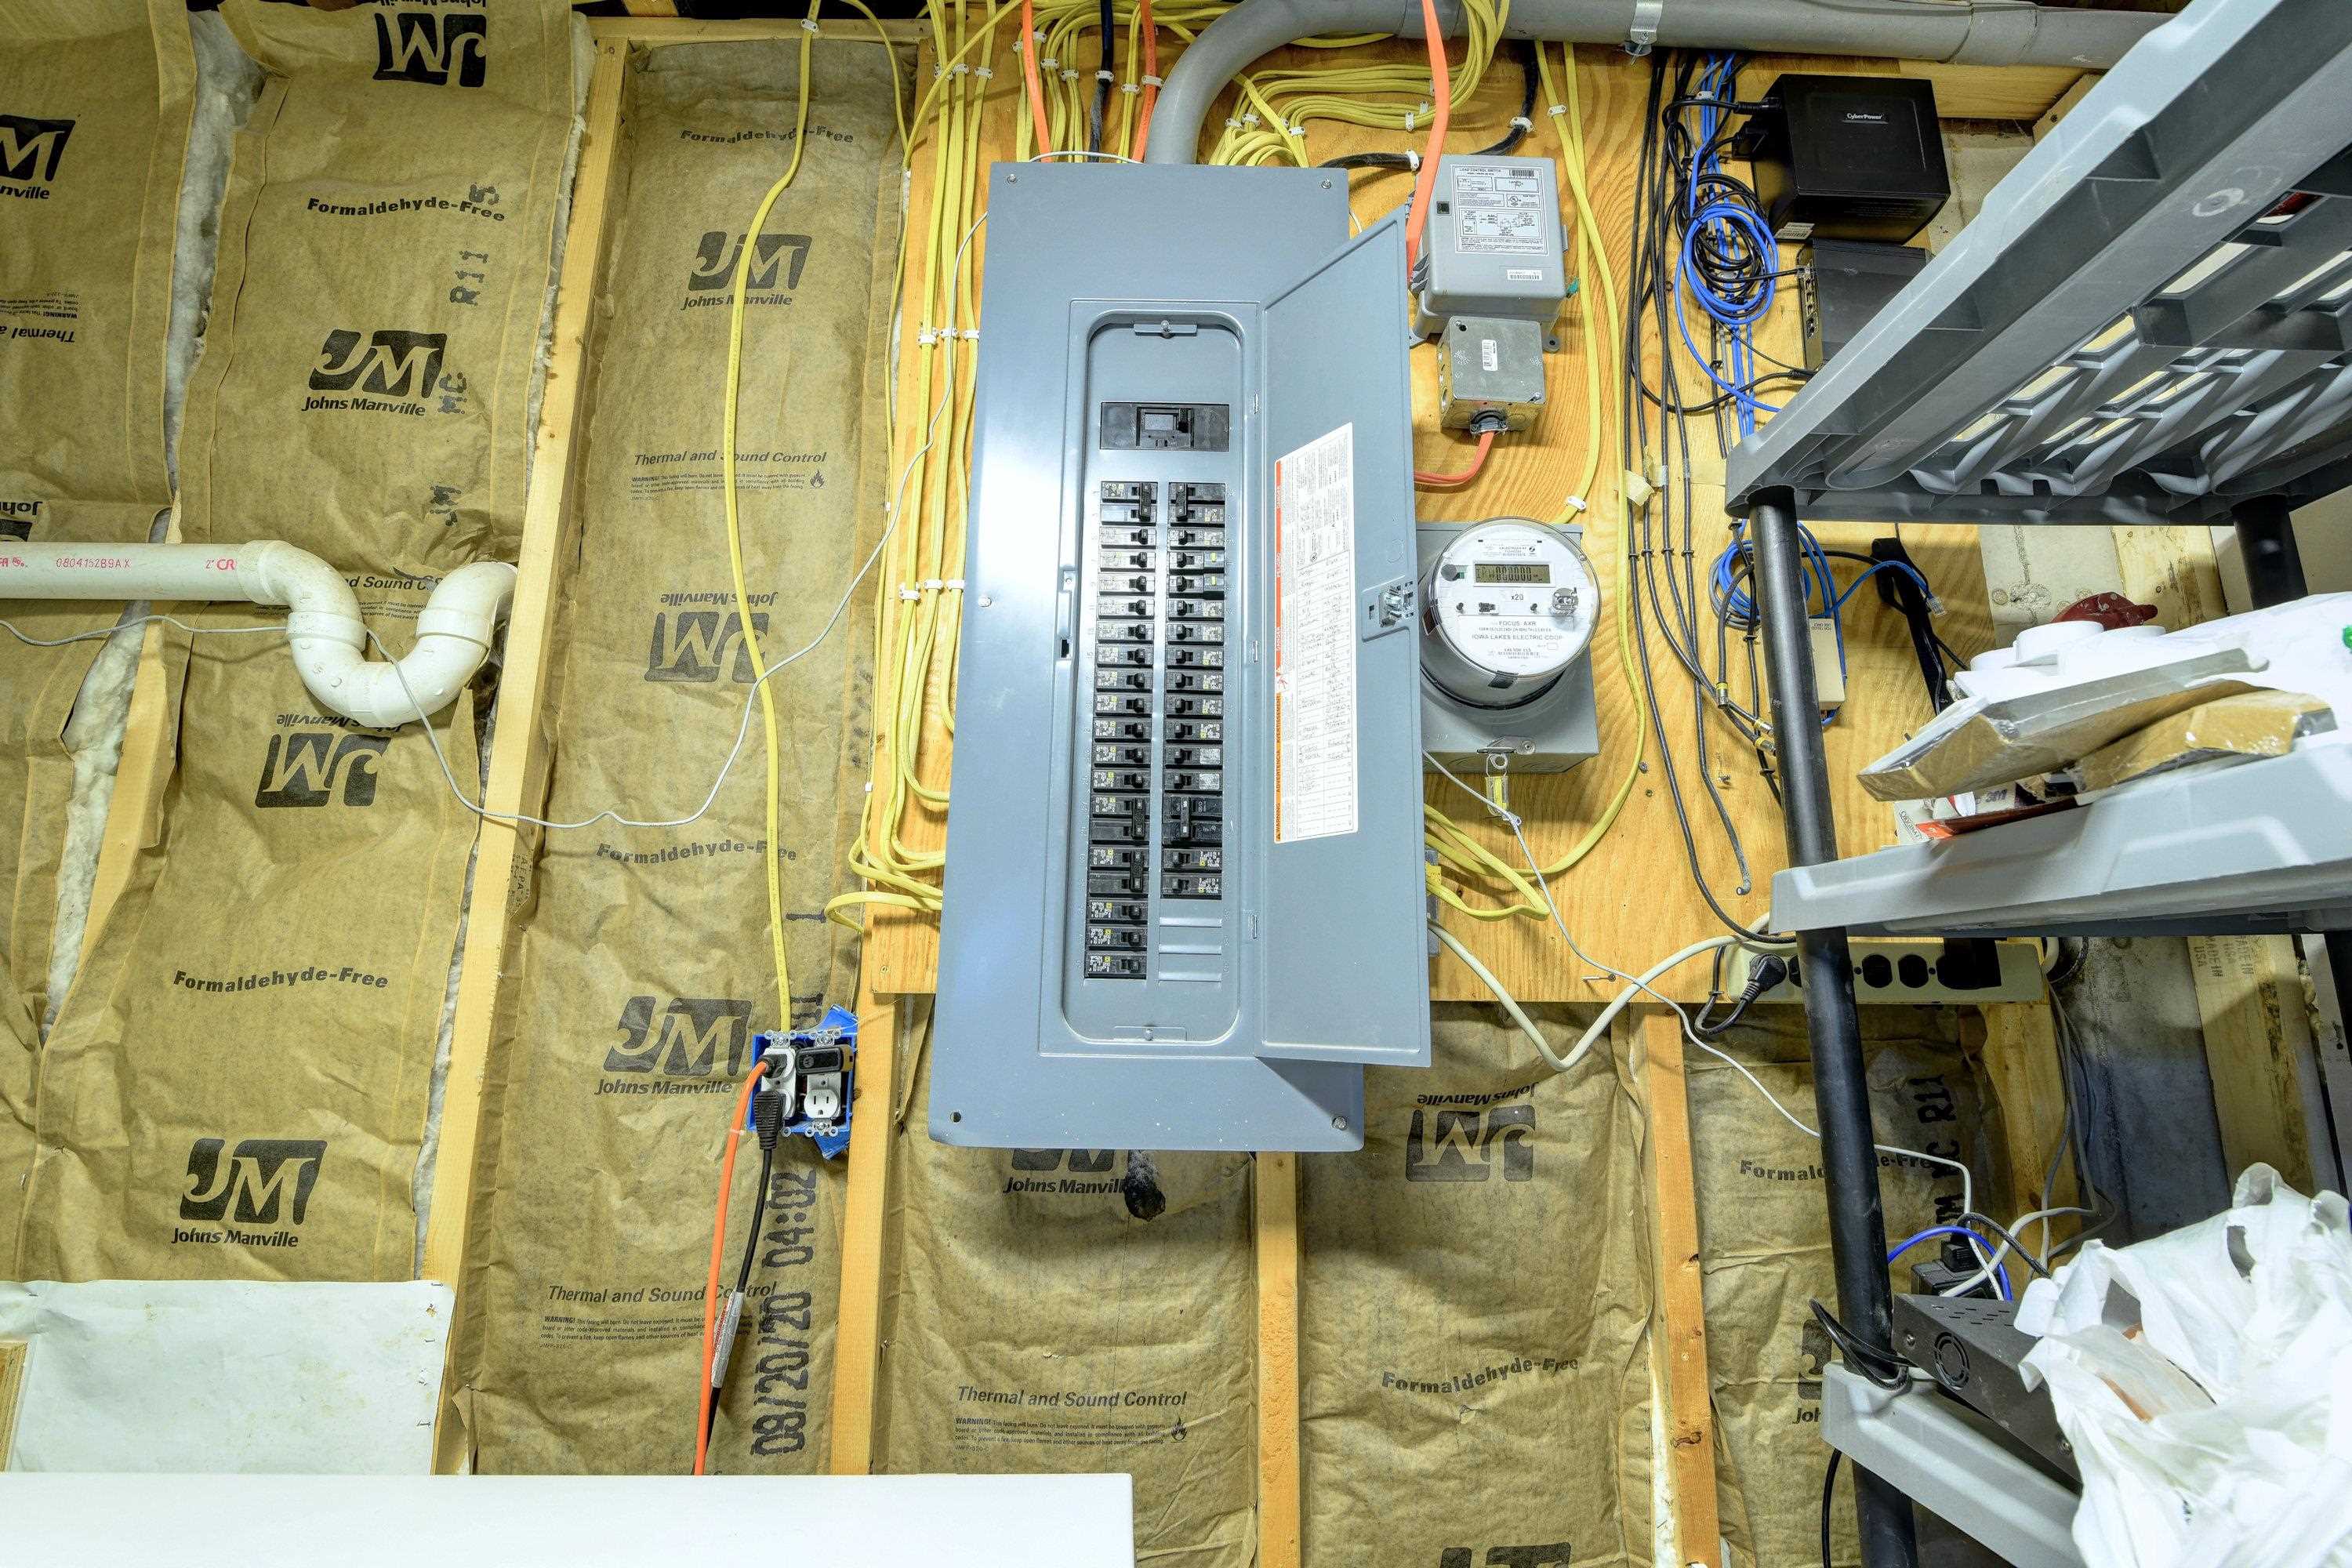
- Breakers
Miscellaneous
- Full
- Egress Windows, Finished-Full
- Poured Concrete
- Frame/Wood
- Vinyl Siding
LISTED BY
Kyle Struve Real Estate, LLC, Kyle Struve (319.415.8418)
Property Location
SIMILAR LISTING

Status: Active
Love the Outdoors?, Love Privacy, Love Space to grow as your family grows? This is your opportunity to claim an Estherville property worthy of the label ‘Forever Home.’ 4-bedrooms, 5-baths on an impressive 4.64 acres of beautiful, woodland – in...
- 261068MLS #
- 5BATHS
- 5BEDS
- 4821SQFT
26 Westwood Drive Estherville,
IA 51334
Request Info For MLS #251455

Mortgage Calculator
Market Watch
Subscribe To Our Newsletter
The newsletter is sent periodically and will update you on the latest real estate news and offers.